Luxury lifestyle living: 86 Coombes Road, Torquay
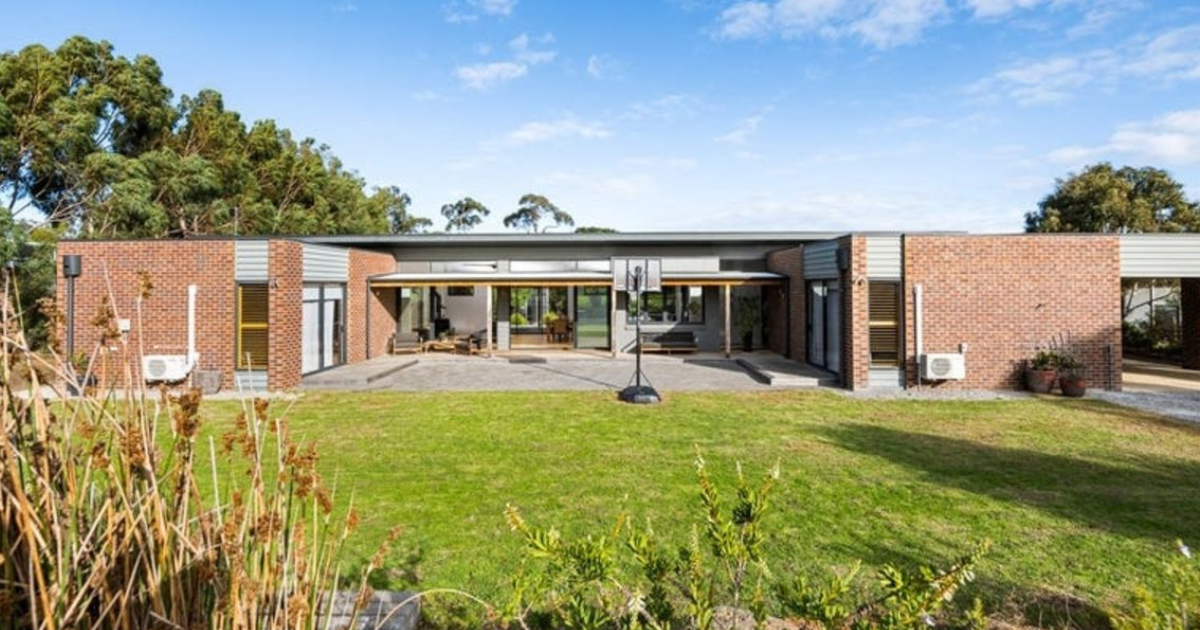


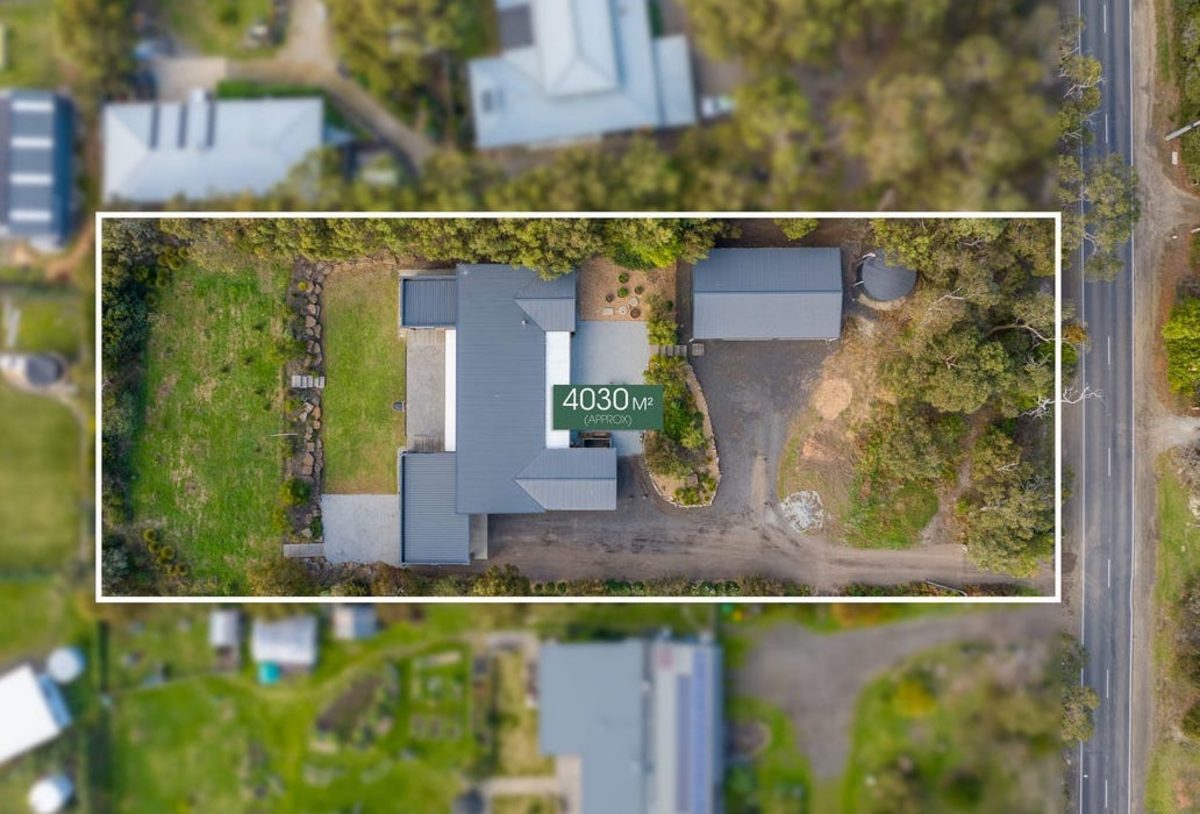
THIS stunning Malishev-built four-bed, four-bath and unlimited car parking space home is on a large one-acre lot at 86 Coombes Road, Torquay.
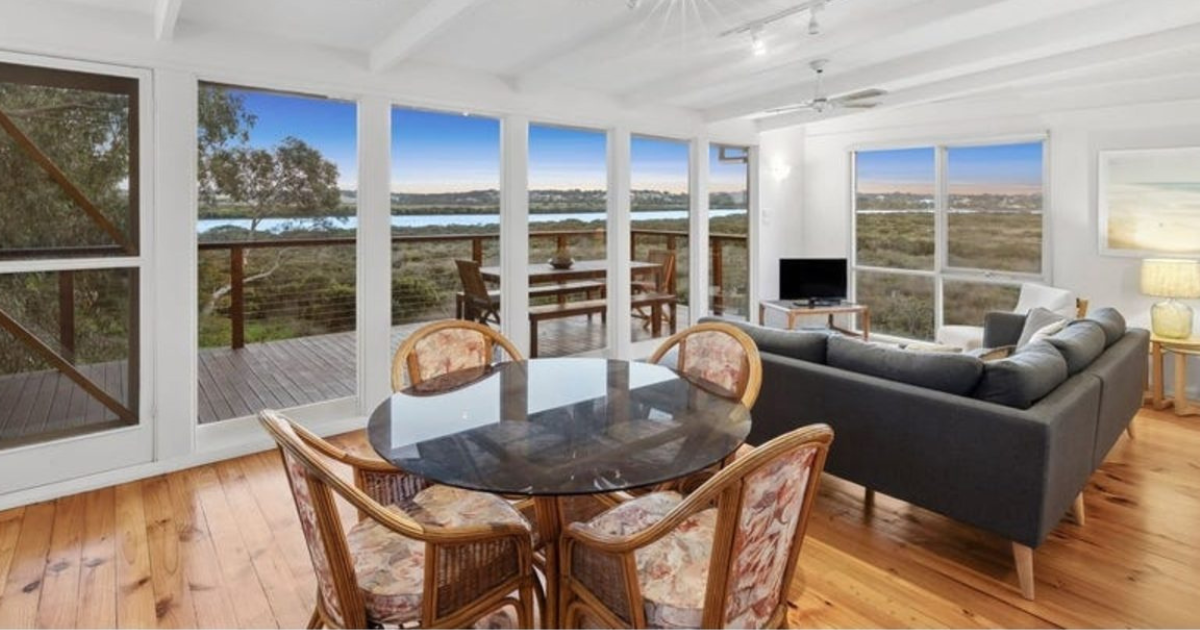
It boasts an impressive layout with loads of natural light, open spaces and private bedroom wings at each end with a large central family living, dining and kitchen area.
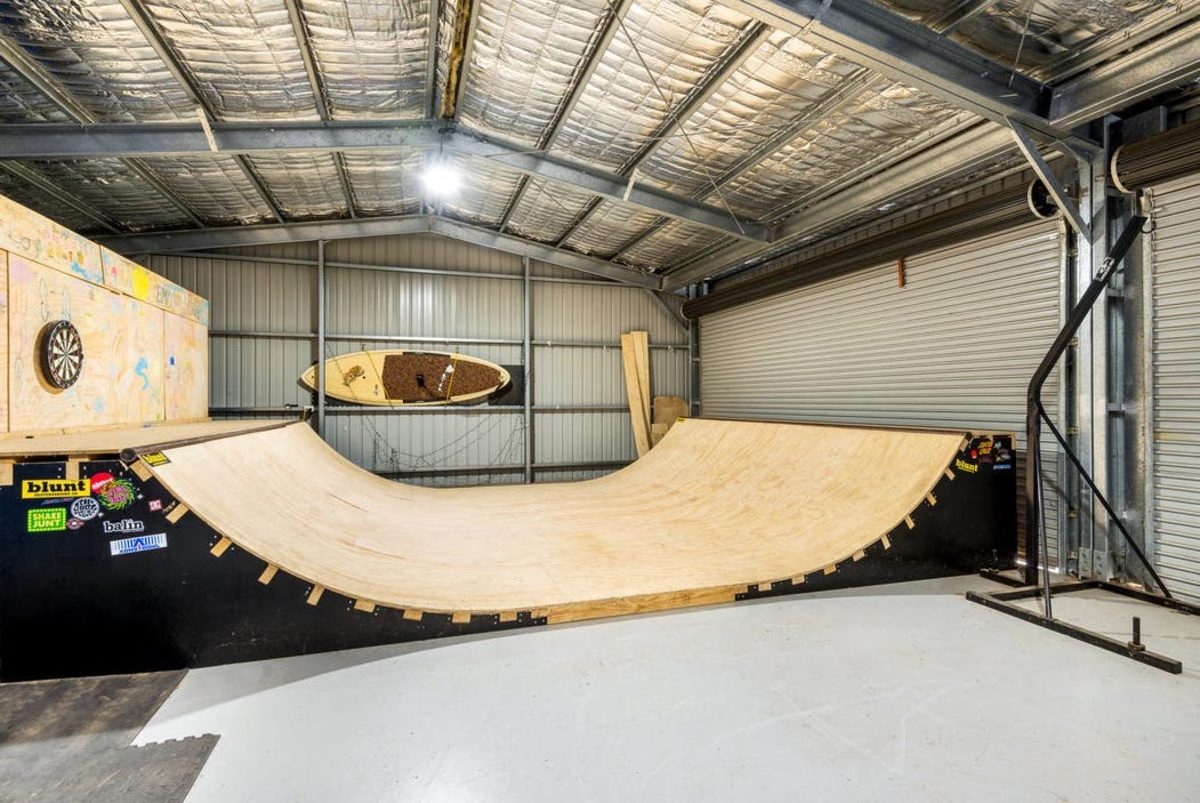
With the addition of a large shed and ample lock-up parking for trailers, a caravan or boat, this property is a must-see.
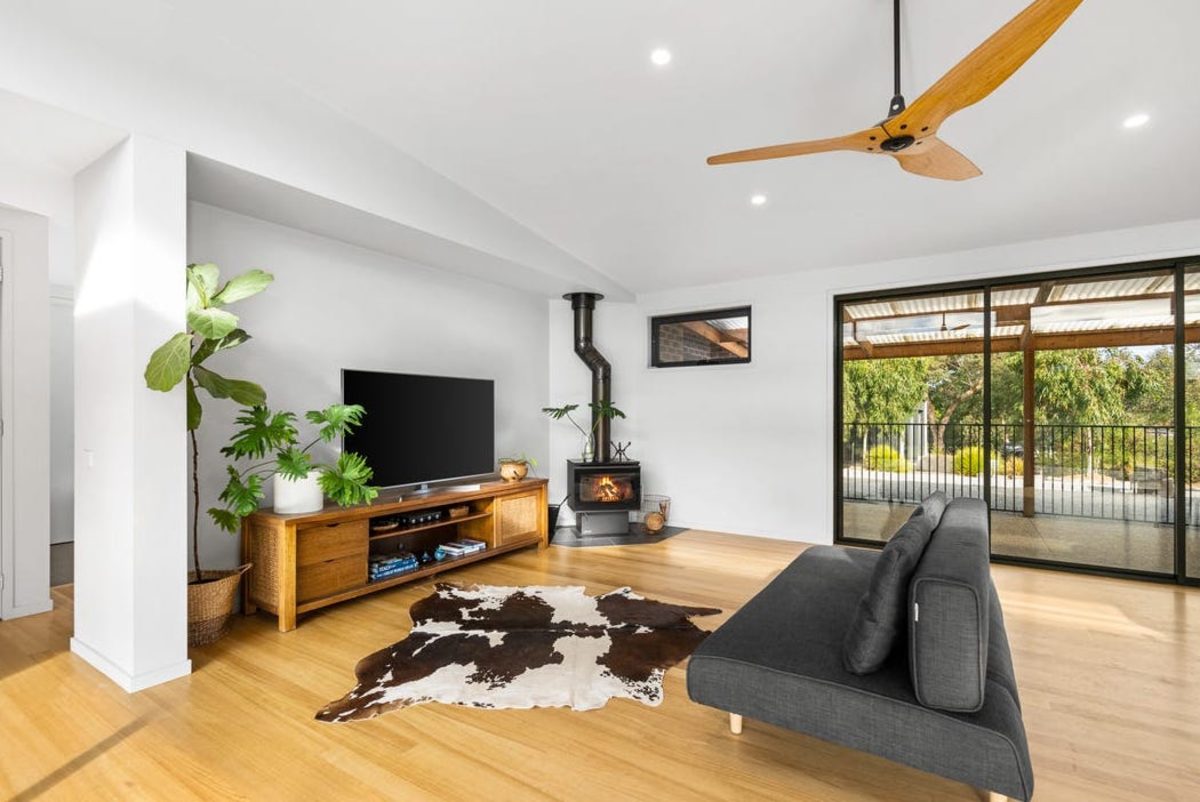
Set over 33 squares, the high raked ceiling to the main living area ensures the winter sun filters through the windows and provides all-year-round natural light.
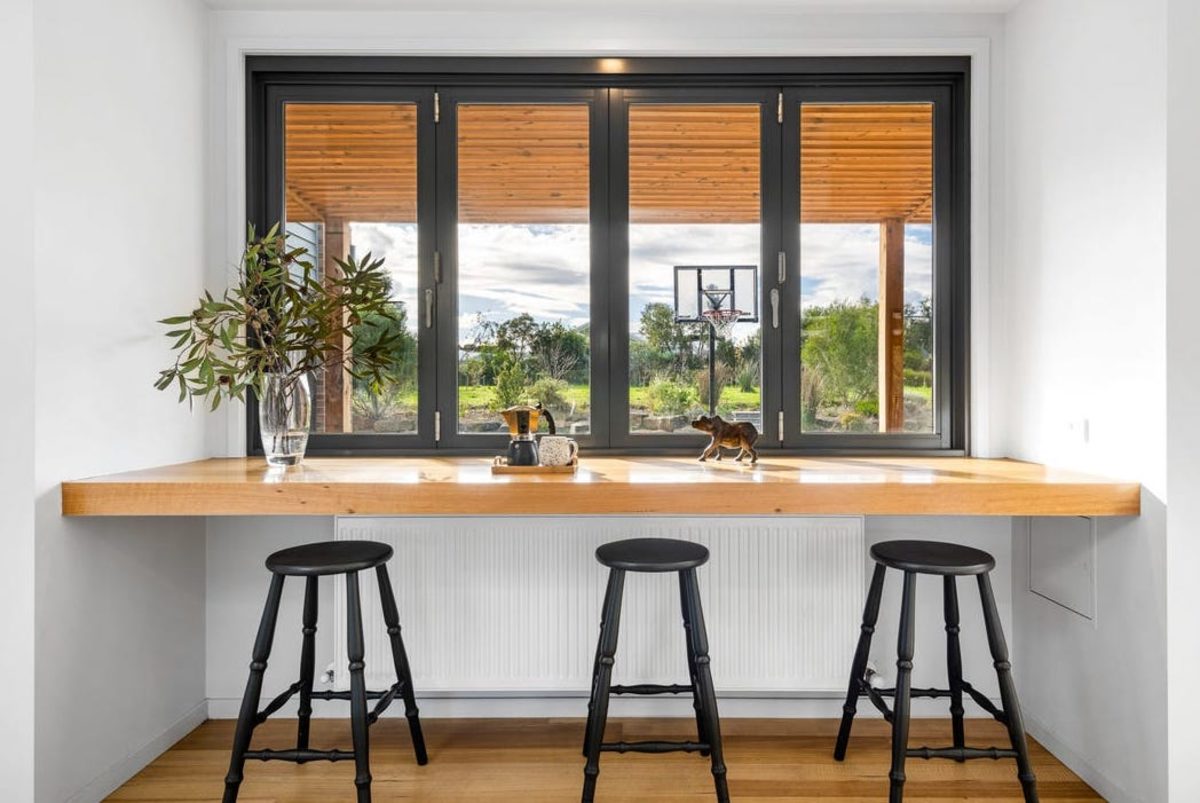
With outdoor entertainment zones on either side of the central living area, you will be able to take advantage of opening the large sliding doors onto the north-facing deck and tiled courtyard for entertaining friends and family.
The open-plan kitchen includes a generous walk-in pantry, large island bench and separate breakfast bar and cooking and preparation area.
Quality double Siemens ovens and gas cooktop and an oversized double fridge space ensure entertaining is a breeze.
With four large bedrooms – three with their own en suites – and a fourth guest room and fourth bathroom, the whole family has their own private space.
The master bedroom has a large en suite with a beautiful freestanding bathtub next to doors opening onto a small Balinese-inspired bamboo courtyard.
All bedrooms include Japanese Haiku timber fans and the two north-facing bedrooms have individual split-system heating and cooling units.
Outside, enjoy both a north-facing entertainment area with a wraparound deck and slate tiles, opening onto a grass area for the kids to play footy or soccer.
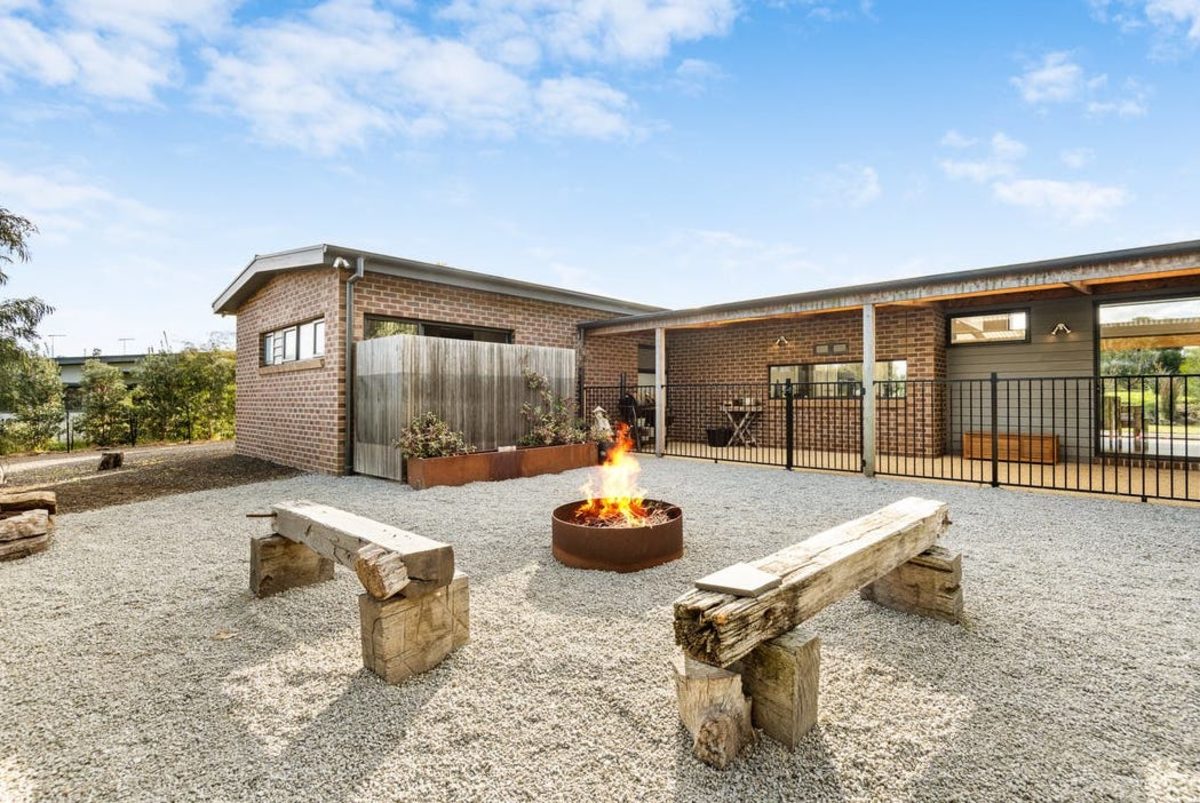
The south-facing landscaped area is perfect for sitting around the fire pit in the cooler months.
Key features:
Separate study
Tasmanian Ash timber floors
Gas hydronic wall-mounted heating units throughout the house
Jindara wood fireplace in main living area
Siemens ovens located at waist height integrated into the cabinets
Large 9m x 15m lock-up shed with concrete slab floor
Kids’ built-in wooden skate ramp inside shed (which can be left as a chattel or removed)
50,000-litre water storage tank
The property has been brought to market by Belle Property.
For more information, contact David Sprague on 0434 314 936.
Share


Related Articles
The vision that shaped Armstrong Mt Duneed
AFTER almost two decades of development, Armstrong Mt Duneed is…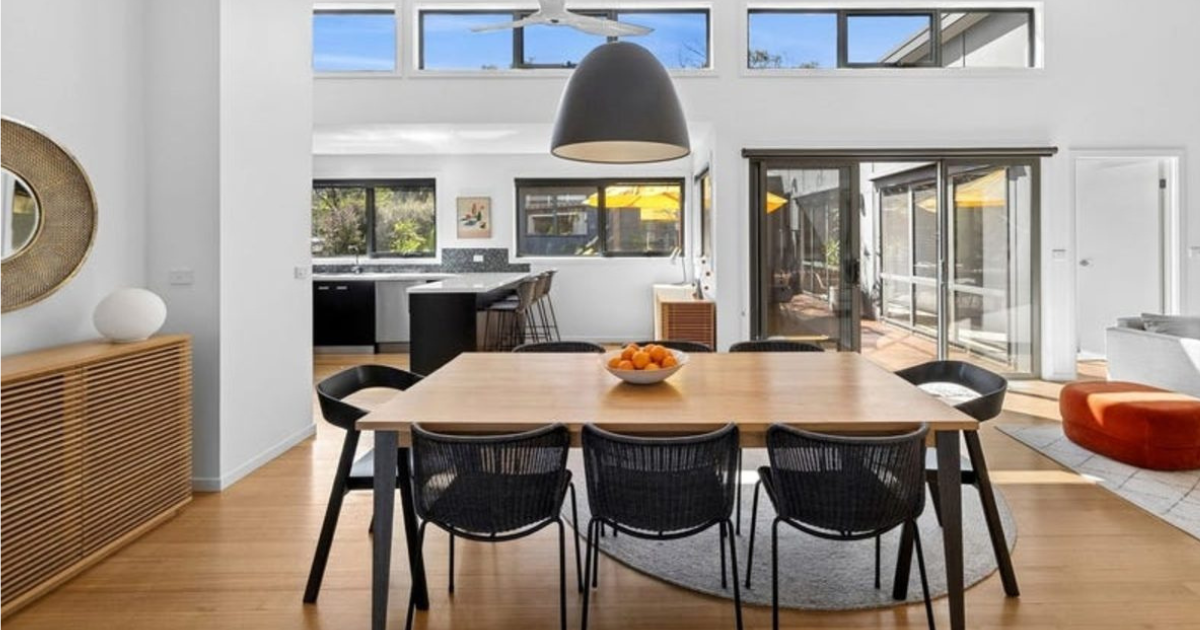
Top marks for residence and location: 22 Cameron Road, Anglesea
SET in a coveted position in the tightly-held pocket of…